
PROFILE LIBRARY
Product information, specs and PDFs
FOR OUR ROOF SYSTEMS.
Mechanically seamed, snap-lock and exposed-fastener roof profiles — engineered for thermal movement, weather-tightness and color-matched factory finishes.
- PTM 100SS
- PTM 150SS
- PTM 200S
- PTM 100NS
- PTM 150SL
- PTM 175S
- PTM 5V
- PTM 450
- PTM 450SL
- PTM 550S
- Bermuda Horizon
- Cap Seam / Snap-On Batten

1" Mechanically Seamed Standing Seam
PTM 100SS
1" mechanically seamed panel for light commercial, residential, historic and curved roof applications.
Quality materials and more than 100 years of successful design application govern the PTM 100SS 1" mechanically seamed metal roof system. Ideal for light commercial or residential applications, this smartly detailed profile can be curved for enhanced architectural appeal. Installed as full-length panels with no end laps, it helps provide all-weather and watertight protection.
Ideal Applications
Commercial | Residential | Historical Applications | Bay Windows | Porch Roofs | Curved Applications
Technical Specs
Available Widths: 12", 14", 16", 18", 19", 20" or 21"
Substrates: Galvalume 24ga and 26ga; Drexlume 24ga and 26ga; Aluminum .032"; Copper 16 oz and lead-coated copper
Profile Options: Single lock panel; Double lock panel; Radius panel
Product Options: Factory made or field rolled to exact lengths; optional striation, beads, pencil ribs
Installation: Plywood decking with Drexel Metals MetShield underlayment
Minimum Slope: 2:12
Testing / Approvals
UL 580 Wind Uplift Class 90 • UL 2218 Class 4 Hail Impact • UL 790 Class A Fire Rating • UL Environmental SRI Third Party Verified

1-1/2" Mechanically Seamed Standing Seam
PTM 150SS
1-1/2" mechanically seamed panel for architectural roof designs, curved applications and weather-tight warranty projects.
PTM 150SS lends striking dimension to architectural designs. This versatile mechanically seamed panel can be curved to a wide range of radiuses and applications, from barrel roofs to conical shapes. Concealed fasteners and a floating clip system reduce thermal stresses and help maintain a smooth, uniform appearance.
Ideal Applications
Commercial | Residential | Historical Applications | Curved Applications
Technical Specs
Available Widths: 12", 14", 16", 18", 19" or 20"
Substrates: Galvalume 24ga and 26ga; Drexlume 24ga and 26ga; Aluminum .032"; Copper 16 oz and lead-coated copper; Falzinc
Profile Options: Single lock panel; Double lock panel; Radius panel
Product Options: Factory made or field rolled to exact lengths; optional striation, beads, pencil ribs
Installation: Steel decking with PolyIso or plywood decking with Drexel Metals MetShield underlayment
Minimum Slope: 2:12
Testing / Approvals
UL 580 Wind Uplift Class 90 • TAS 125 Wind Uplift • UL 1897 Extended Phase Wind Uplift • UL 2218 Class 4 Hail Impact
UL 790 Class A Fire Rating • UL Environmental SRI Third Party Verified • ASTM E1646 Water Infiltration • TAS 100 Wind Driven Rain
ASTM E1680 Air Infiltration • ASTM E1886 Missile Impact • ASTM 2140 Static Pressure Water Head • Miami-Dade County Approved
Florida Building Code Approved • Texas Department of Insurance Approval

2" Mechanically Seamed Structural Standing Seam
PTM 200S
2" mechanically seamed structural panel for low-to-steep-slope commercial, institutional and industrial roofing.
PTM 200S is a structural roof system for low to steep slope applications. Performance-engineered for heavy-duty commercial and industrial projects, this mechanically seamed system is designed to meet or exceed demanding windload and code requirements. Concealed fasteners and floating clips reduce panel stress and help maintain a smooth appearance.
Ideal Applications
Commercial | Institutional | Structural | Open Framing | Low Slope Applications | Retrofit
Technical Specs
Available Widths: 12", 14", 16" or 18"
Substrates: Galvalume 22ga and 24ga; Drexlume 22ga and 24ga; Aluminum .040"
Profile Options: Single lock panel; Double lock panel; Radius panel
Product Options: Factory made or field rolled to exact lengths; optional striation, beads, pencil ribs; radius panel available
Installation: Open frame steel purlins, steel decking, steel decking with PolyIso, or plywood decking
Minimum Slope: 1/2:12
Testing / Approvals
UL 580 Wind Uplift Class 90 • TAS 125 Wind Uplift • UL 1897 Extended Phase Wind Uplift • UL 2218 Class 4 Hail Impact
UL 790 Class A Fire Rating • UL Environmental SRI Third Party Verified • ASTM E1646 Water Infiltration • TAS 100 Wind Driven Rain
ASTM E1680 Air Infiltration • ASTM E1886 Missile Impact • ASTM 2140 Static Pressure Water Head • Miami-Dade County Approved
Florida Building Code Approved • Texas Department of Insurance Approval
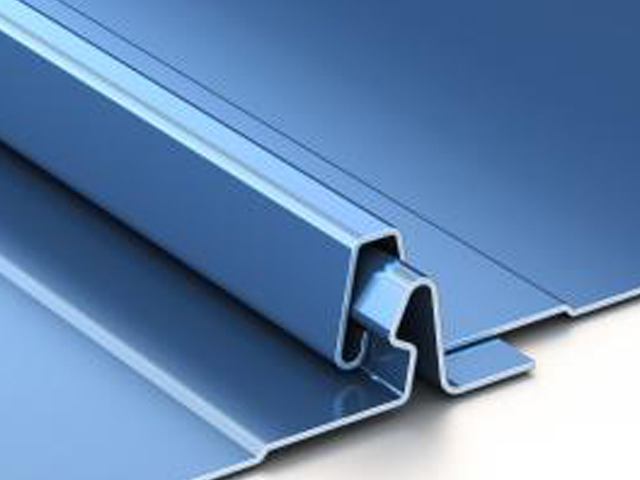
1" Self-Locking Snap-Lock Standing Seam
PTM 100NS
1" self-locking snap-lock panel for residential roof designs with clean shadow lines.
PTM 100NS offers a sleek, crisp appearance with attractive shadow lines. The concealed 1" self-locking Snap Lock system eliminates the need for metal roof clips and creates a protective seal for residential applications.
Ideal Applications
Residential
Technical Specs
Available Widths: 16"
Substrates: Galvalume 24ga and 26ga; Drexlume 24ga and 26ga; Aluminum .032"
Product Options: Factory made or field rolled to exact lengths; optional striation, beads, pencil ribs
Installation: Plywood decking with Drexel Metals MetShield underlayment
Minimum Slope: 3:12
Testing / Approvals
UL 580 Wind Uplift Class 90 • UL 2218 Class 4 Hail Impact • UL 263 Fire Certification • UL 790 Class A Fire Rating
UL Environmental SRI Third-Party Verified • Florida Building Code Approved

1-1/2" Snap-Lock Standing Seam
PTM 150SL
1-1/2" snap-lock roof panel designed for quick installation and reduced labor costs.
PTM 150SL is a 1-1/2" Snap Lock roof system designed for installation ease and clean finished results. The PTM 150SL Clip creates a continuous interlocking system that installs quickly, while concealed fasteners allow thermal movement and help keep the finished roof straight and true.
Ideal Applications
Commercial | Residential
Technical Specs
Available Widths: 16"
Substrates: Galvalume 24ga; Drexlume 24ga
Product Options: Factory made or field rolled to exact lengths; optional striation, beads, pencil ribs
Installation: Plywood decking with Drexel Metals MetShield underlayment
Minimum Slope: 3:12
Testing / Approvals
UL 580 Wind Uplift Class 90 • UL 2218 Class 4 Hail Impact • UL 263 Fire Certification • UL 790 Class A Fire Rating
UL Environmental SRI Third-Party Verified • Florida Building Code Approved

1-3/4" Snap-Lock Standing Seam
PTM 175S
1-3/4" snap-lock panel with broad seam, concealed fasteners, structural capability and weather-tight warranty approval.
PTM 175S is distinctive for its broad seam, structural capabilities and quick Snap Lock installation. The 1-3/4" continuous interlocking engineered roof system uses concealed fasteners and clips that allow thermal movement without mechanical seaming.
Ideal Applications
Residential | Institutional | Structural
Technical Specs
Available Widths: 12", 14", 16" or 18"
Substrates: Galvalume 22ga and 24ga; Drexlume 24ga; Aluminum .032" and .040"
Product Options: Factory made or field rolled to exact lengths; optional striation, beads, pencil ribs
Installation: Open frame steel purlins, steel decking, steel decking with PolyIso, or plywood decking
Minimum Slope: 2:12
Testing / Approvals
UL 580 Wind Uplift Class 90 • TAS 125 Wind Uplift • UL 1897 Extended Phase Wind Uplift • UL 2218 Class 4 Hail Impact
UL 790 Class A Fire Rating • UL Environmental SRI Third Party Verified • ASTM E1646 Water Infiltration • TAS 100 Wind Driven Rain
ASTM E1680 Air Infiltration • ASTM E1886 Missile Impact • ASTM 2140 Static Pressure Water Head • Miami-Dade County Approved
Florida Building Code Approved • Texas Department of Insurance Approval

Exposed Fastener Profile
PTM 5V
Traditional exposed-fastener roof profile with a classic Key West look.
PTM 5V features an authentic Key West aesthetic and is a traditional roof system known for functionality and style. The generous 24" panel span, 3/8" rib height and exposed fastener design create an attractive finish built to stand up to harsh weather year after year.
Ideal Applications
Residential | Traditional Metal Roofing | Coastal-Style Architecture
Technical Specs
Panel Span: 24"
Rib Height: 3/8"
Fastener Type: Exposed fastener
Product Options: Factory made or field rolled to exact lengths
Installation: Plywood decking with Drexel Metals MetShield underlayment
Testing / Approvals
Traditional exposed-fastener metal roof profile • Refer to project-specific engineering, substrate and fastener requirements

1-1/2" Snap-Lock Standing Seam
PTM 450
1-1/2" snap-lock profile for commercial and residential applications.
PTM 450 is a 1-1/2" Snap Lock roof system designed for installation ease with clean finished results. The PTM 450 Clip creates a continuous interlocking system that installs quickly, while concealed fasteners allow thermal expansion and contraction movement.
Ideal Applications
Commercial | Residential
Technical Specs
Available Widths: 16"
Substrates: Galvalume 24ga; Drexlume 24ga
Product Options: Factory made or field rolled to exact lengths; optional striation, beads, pencil ribs
Installation: Plywood decking with Drexel Metals MetShield underlayment
Minimum Slope: 3:12
Testing / Approvals
UL 580 Wind Uplift Class 90 / UL 1897 • UL 2218 Class 4 Hail Impact • UL 263 Fire Certification
UL 790 Class A Fire Rating • UL Environmental SRI Third-Party Verified • Florida Building Code Approved

1-1/2" Snap-Lock Standing Seam
PTM 450SL
1-1/2" snap-lock roof system with concealed fastener and clip application.
PTM 450SL is a 1-1/2" Snap Lock roof system designed for installation ease and clean finished results. The PTM 450SL Clip creates a continuous interlocking system that installs quickly, while concealed fasteners allow thermal movement.
Ideal Applications
Commercial | Residential
Technical Specs
Available Widths: 16"
Substrates: Galvalume 24ga; Drexlume 24ga
Product Options: Factory made or field rolled to exact lengths; optional striation, beads, pencil ribs
Installation: Plywood decking with Drexel Metals MetShield underlayment
Minimum Slope: 3:12
Testing / Approvals
UL 580 Wind Uplift Class 90 • UL 2218 Class 4 Hail Impact • UL 263 Fire Certification
UL 790 Class A Fire Rating • UL Environmental SRI Third-Party Verified • Florida Building Code Approved

Integral Seam Roof Panel
PTM 550S
Interlocking roof panel with a protective weather-tight seam and quick installation.
PTM 550S uses a superior integral seam design for quick installation and a weather-tight interlocking seam. This crafted roof system delivers a substantial finished look with long-term quality and style.
Ideal Applications
Commercial | Residential
Technical Specs
Available Widths: 12", 14", 16" or 19"
Substrates: Galvalume 24ga; Drexlume 24ga
Profile Options: Single lock panel; Double lock panel; Radius panel
Product Options: Factory made or field rolled to exact lengths; optional striation, beads, pencil ribs
Installation: Open frame steel purlins or plywood decking with Drexel Metals MetShield underlayment
Minimum Slope: 3:12
Testing / Approvals
UL 580 Wind Uplift Class 90 • UL 2218 Class 4 Hail Impact • UL 263 Fire Certification
UL 790 Class A Fire Rating • UL Environmental SRI Third Party Verified

Horizontal Roof and Wall Panel
Bermuda Horizon
12" exposure horizontal roof and wall panel with dramatic shadow lines.
Bermuda Horizon is a horizontal roof and wall panel system with a 12" exposure and dramatic shadow line that conveys the welcoming ambiance of Bermuda-style architecture. Shingle-lapped interlocking seams provide water resistance on walls or roof applications with slopes as low as 4:12.
Ideal Applications
Residential | Commercial | Wall Applications | Roof Applications
Technical Specs
Exposure: 12"
Seam Type: Shingle-lapped interlocking seams
Product Options: Factory made or field rolled to exact lengths
Installation: Plywood decking with Drexel Metals MetShield underlayment; can also install over vertical framing
Minimum Slope: 4:12
Testing / Approvals
Water-resistant shingle-lapped interlocking panel system
Designed for roof applications with slope as low as 4:12 and wall applications over vertical framing

Architectural Batten Roof Profile
Cap Seam / Snap-On Batten
Classic curved-application roof system and bold-shadow batten profile.
PTM Cap Seam is a classic curved-application roof system with a low 1" cap and flat pan that accommodates hip and valley details. PTM Snap-On Batten uses a 1-1/2" batten to create bold shadow lines for mansards, fascias and solid substrate applications.
Ideal Applications
Curved Applications | Mansards | Fascias | Architectural Roof Designs
Technical Specs
Cap Seam: Low 1" cap with flat pan
Snap-On Batten: 1-1/2" batten
Product Options: Factory made or field rolled to exact lengths
Installation: Plywood decking with Drexel Metals MetShield underlayment
Snap-On Batten Minimum Slope: Over 3:12
Testing / Approvals
Curved-application cap seam and architectural batten system
Refer to project-specific engineering, substrate and fastening requirements
Roof Resources
Panel Rib Options
Flat panel, clip relief, striations, beads, small/large V ribs and small/large pencil ribs.